Millbridge

The Baxter Team
Real Estate Brokers
We take a unique approach to real estate that stems from our experience. Our goal is to provide an educated buying, building, or selling process for our clients. We are available seven days a week to provide a service unparalleled in the industry.

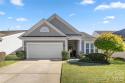
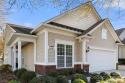
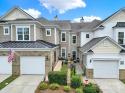
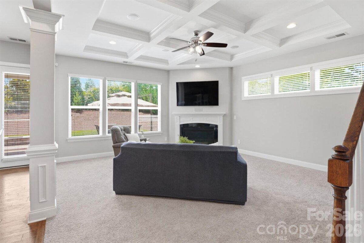
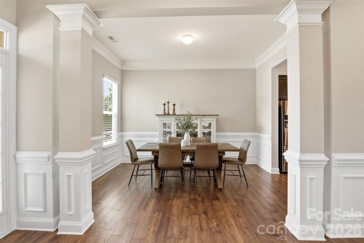
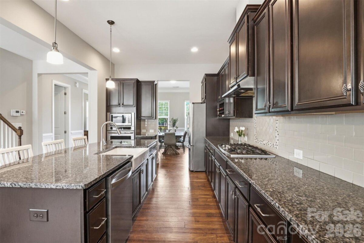
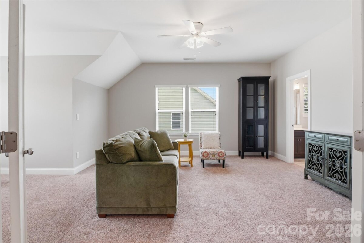
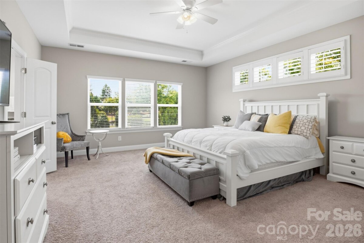
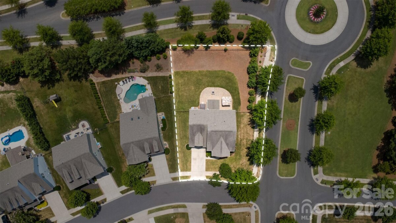
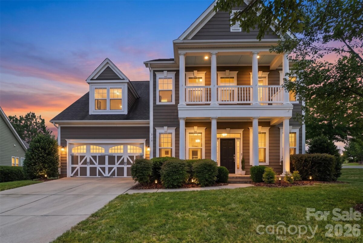
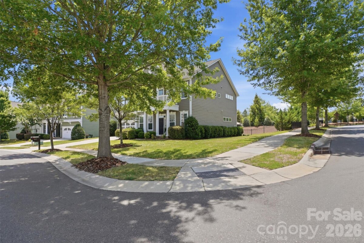
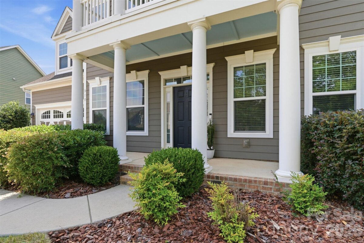
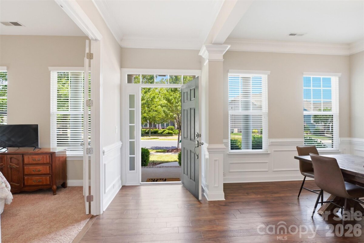
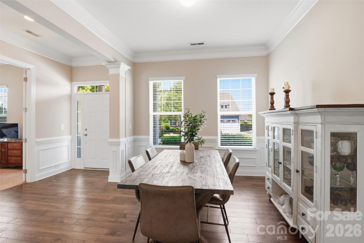
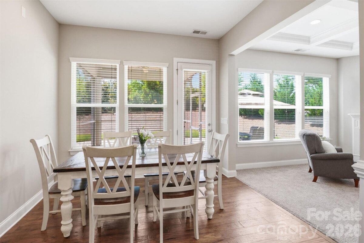
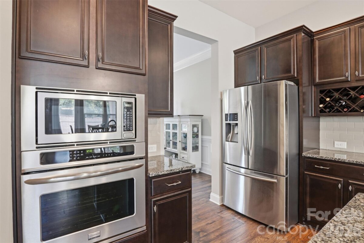
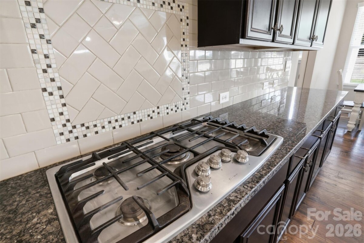
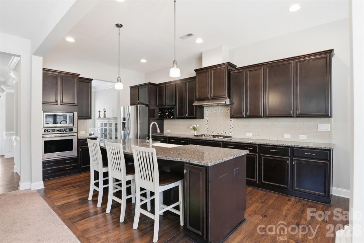
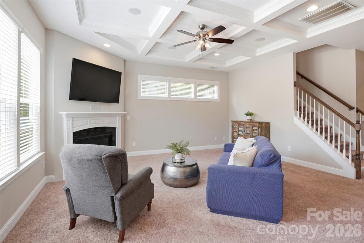
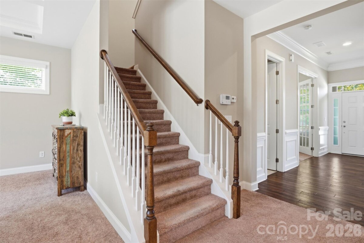
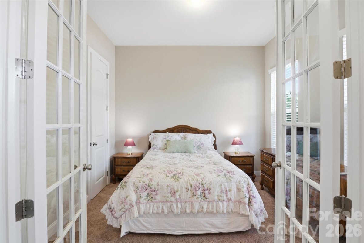
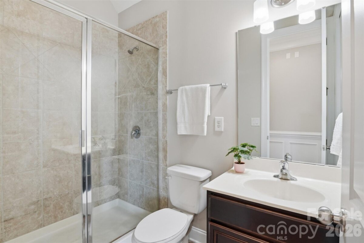
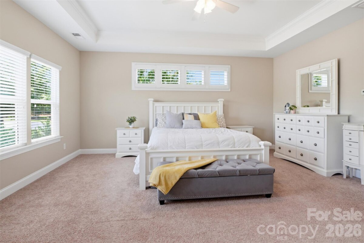
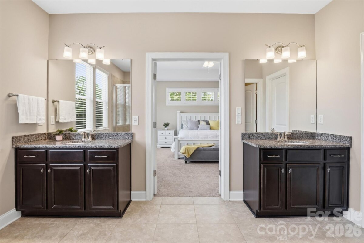
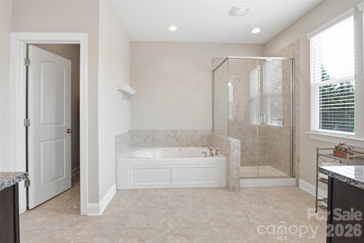
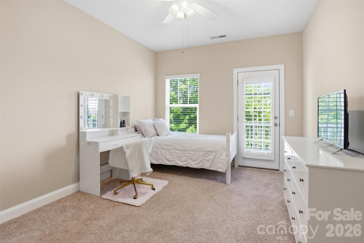
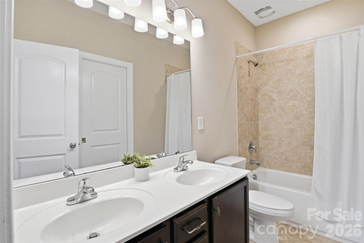
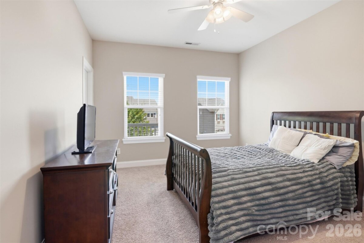
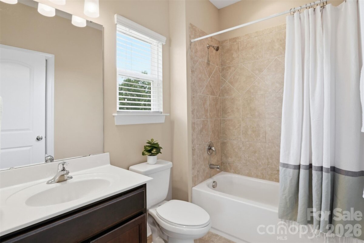
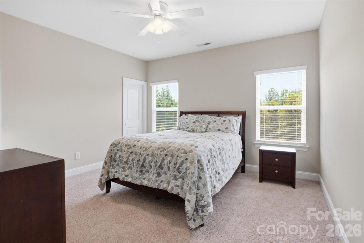
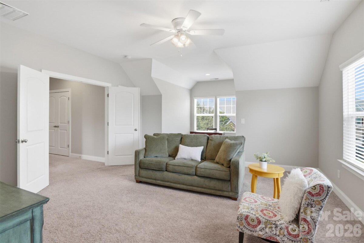
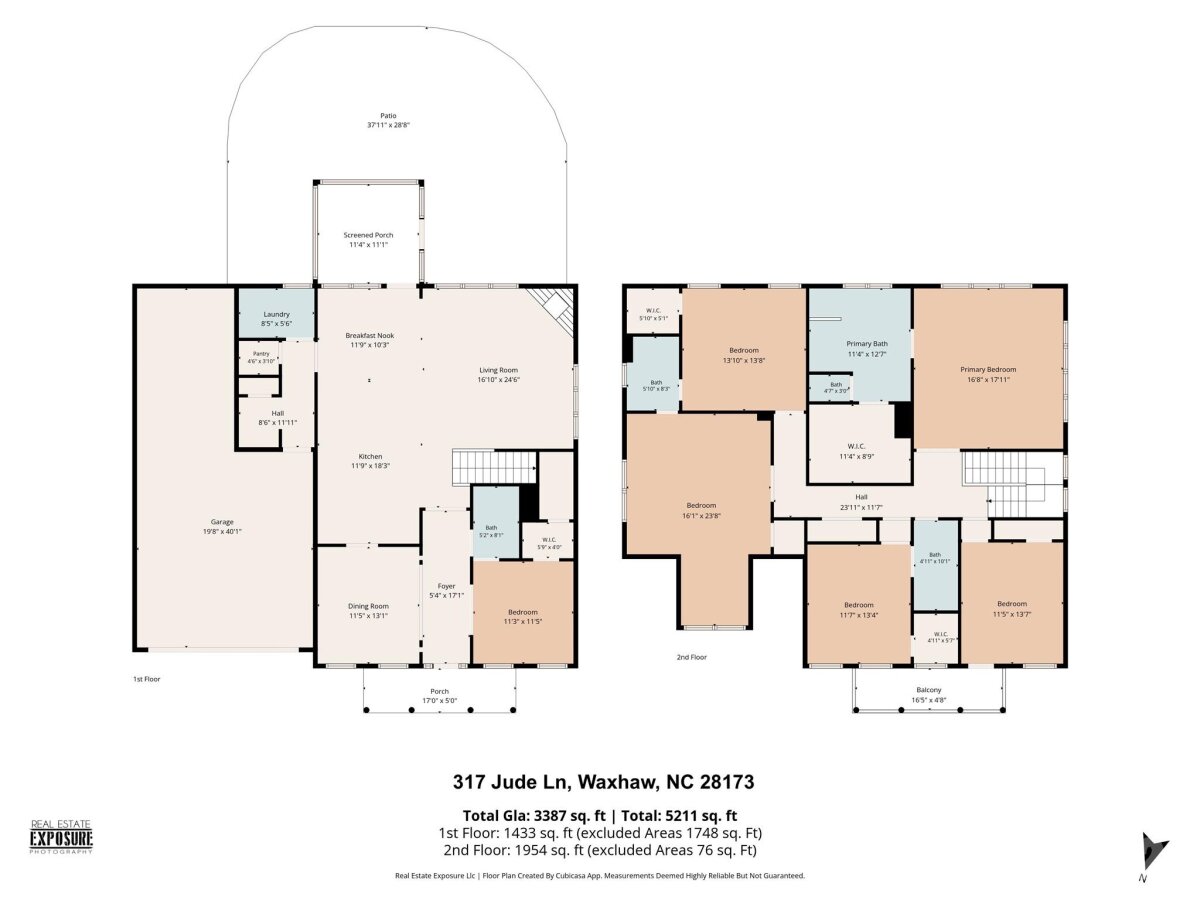
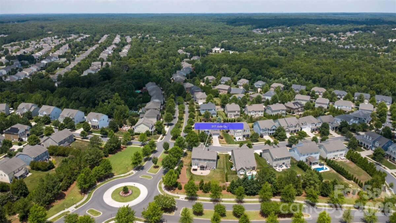
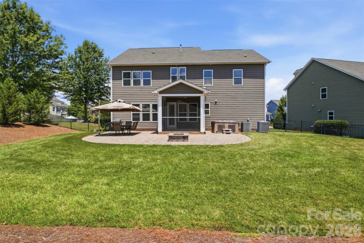
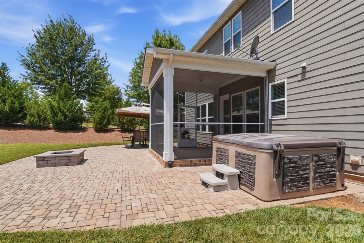
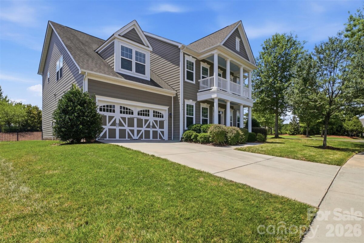
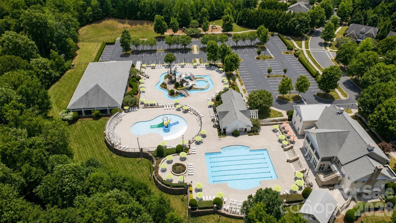
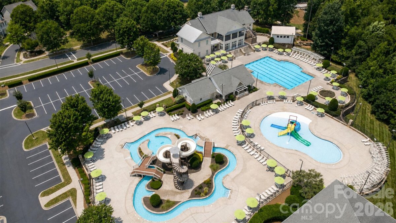
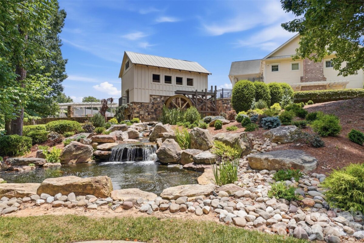
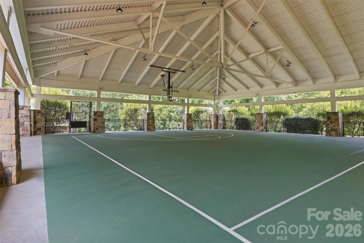
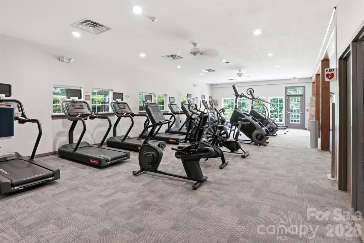
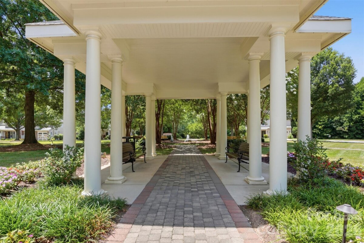
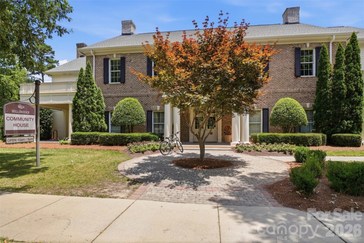
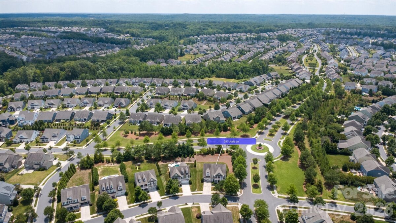
Welcome to one of the community's most sought-after floor plans, where elegant finishes, thoughtful design, and everyday comfort come together beautifully. Situated on a picturesque street, this stunning home offers 3,365 square feet of beautifully appointed living space featuring soaring 10-foot ceilings, 8-foot doors, and quality craftsmanship throughout. A charming front porch and striking Craftsman-style elevation create a warm first impression, while the welcoming foyer flows into a formal dining room perfect for holidays and special gatherings. At the heart of the home, the gourmet kitchen is designed for both entertaining and everyday living, featuring a sprawling center island, gas cooktop, abundant cabinetry, walk-in pantry, and a sunny breakfast area overlooking the backyard. The kitchen opens seamlessly to the spacious great room, where a gas fireplace and elegant coffered ceiling create a warm, inviting space for family and friends. A private main-level guest suite with a full bath offers exceptional flexibility for overnight guests, multigenerational living, or a home office. Upstairs, retreat to the luxurious owner's suite featuring a spa-inspired bath and an oversized walk-in closet. Three additional bedrooms provide generous accommodations, while the expansive bonus room with its own closet and attached bath easily serves as a fifth bedroom, media room, playroom, or guest suite. Step outside to the beautiful screened porch—an extension of your living space and the perfect place to enjoy your morning coffee, unwind after a long day, or entertain friends. The large, level backyard and expansive paver patio offer plenty of room for outdoor gatherings, play, or simply relaxing in your own backyard retreat. Beautifully maintained and thoughtfully designed, this home is complete with a 3-car tandem garage, new HVAC (2025), water heater (2023), and countless thoughtful upgrades. Enjoy the award-winning MillBridge lifestyle with resort-style amenities, vibrant community events, and the perfect place to call home.
| MLS#: | 4397472 |
| Price: | $700,000 |
| Square Footage: | 3387 |
| Bedrooms: | 6 |
| Bathrooms: | 4 |
| Acreage: | 0.33 |
| Year Built: | 2014 |
| Type: | Single Family Residence |
| Virtual Tour: | Click here |
| Listing courtesy of: | Keller Williams South Park - kbernard@empowerhome.com |

Contact An Agent: