Lawson

The Baxter Team
Real Estate Brokers
We take a unique approach to real estate that stems from our experience. Our goal is to provide an educated buying, building, or selling process for our clients. We are available seven days a week to provide a service unparalleled in the industry.

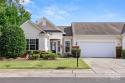
Located in the desirable Lawson community, this beautifully appointed home offers an ideal blend of comfort, style, and functionality with a spacious open floor plan designed for everyday living and entertaining. UPGRADES GALORE with OVER $167K in improvements over the past two years, including custom lighting and brand-new, top-of-the-line Pella windows throughout the entire home! A soaring two-story foyer welcomes you into the bright, open main level featuring LVP flooring throughout. The gourmet kitchen features an expansive granite island, tiled backsplash, abundant white cabinetry, 5-burner LG gas cooktop, stainless steel appliances, and butler’s pantry complete with beverage fridge. The great room, anchored by a gas fireplace, is flooded with natural light from a wall of windows overlooking the private backyard and pool. Main-level office with French doors. Custom mudroom-style drop zone off the garage featuring built-in storage and convenient seating. The main-level primary suite is ideally located at the rear of the home for added peace and privacy and leads to a fully renovated ensuite bath showcasing a gorgeous seamless-glass shower with custom rainfall showerhead, stunning tilework, dual vanities, and custom closets. Upstairs, all secondary bedrooms are generously sized, and all secondary baths have been updated, each with dual sinks. The home’s largest secondary bedroom (16' x 18') includes an adjoining (10' x 14') flex room, currently utilized as a spacious walk-in closet. This highly versatile space offers endless possibilities as a home gym, additional office, hobby room, man cave, or generous walk-in storage area. HUGE bonus room with sliding doors and closet. The private backyard, surrounded by mature landscaping, is a true oasis and entertainer’s dream, featuring an in-ground pool, expansive pool decking, premium Mont Alpi outdoor kitchen with beverage fridge, and storage shed tucked away in the far back. Outstanding, resort-style neighborhood amenities and top rated schools! Don’t miss this incredible home!
| MLS#: | 4424667 |
| Price: | $950,000 |
| Square Footage: | 4441 |
| Bedrooms: | 5 |
| Bathrooms: | 3.1 |
| Acreage: | 0.3 |
| Year Built: | 2007 |
| Type: | Single Family Residence |
| Listing courtesy of: | Howard Hanna Allen Tate Charlotte South - chris.mcgowan@allentate.com |


Contact An Agent: