
Camberley

The Baxter Team
Real Estate Brokers
We take a unique approach to real estate that stems from our experience. Our goal is to provide an educated buying, building, or selling process for our clients. We are available seven days a week to provide a service unparalleled in the industry.

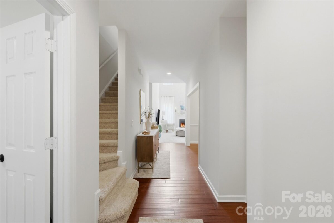
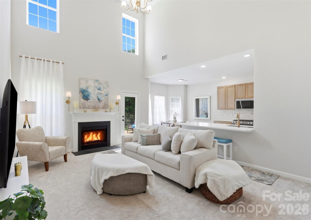
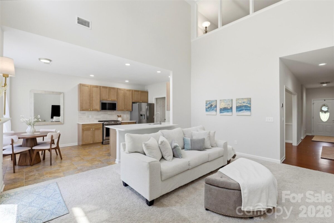
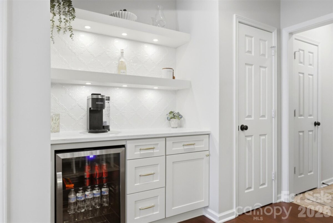
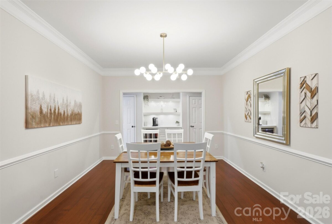
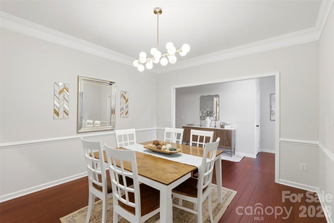
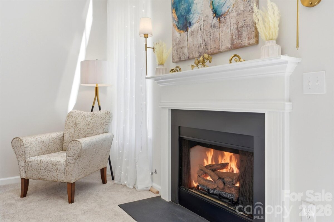
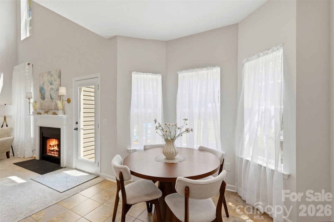
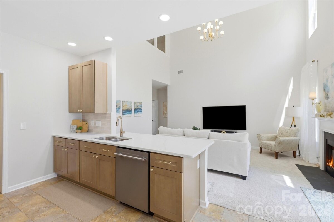
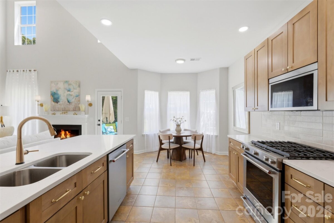
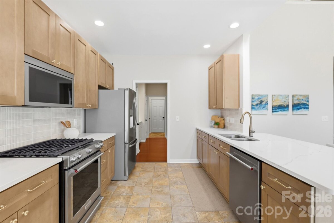
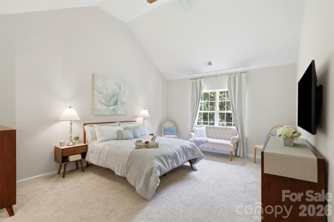
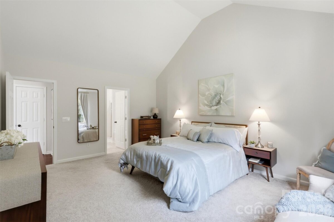
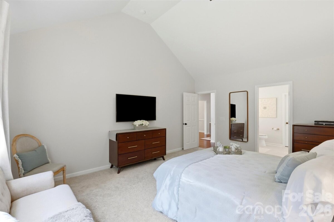
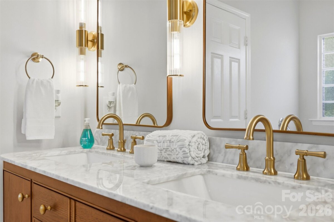
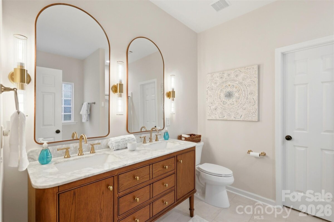
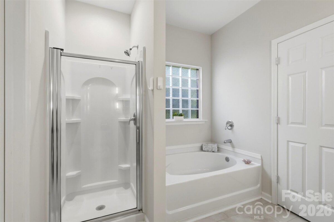
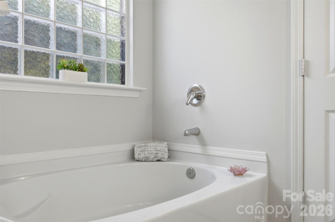
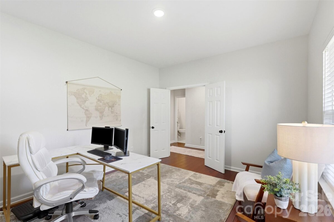
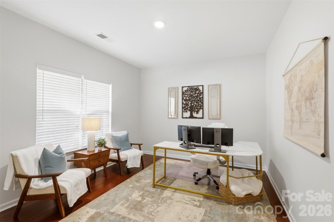
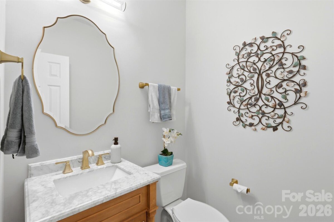
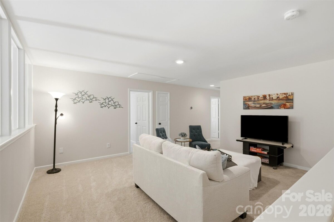
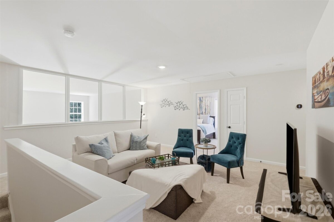
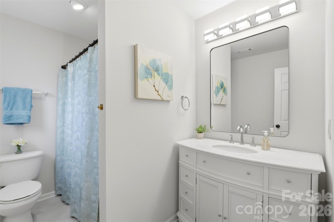
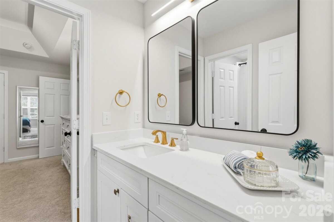
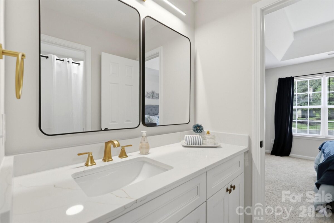
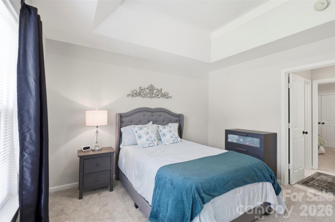
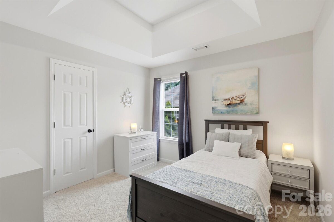
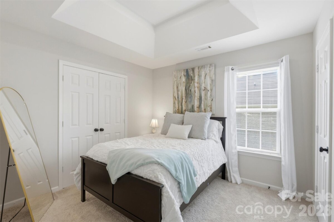
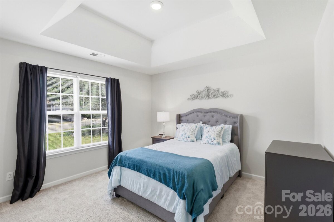
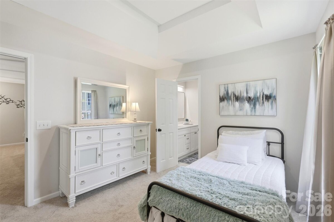
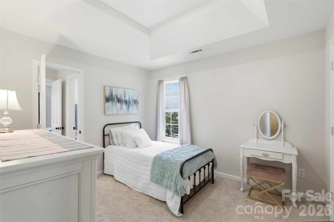
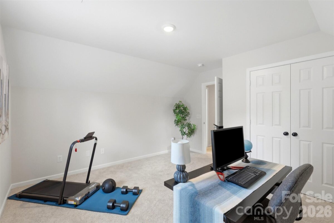
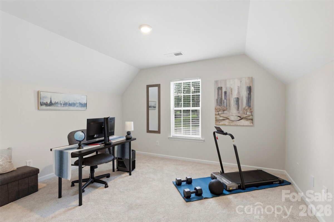
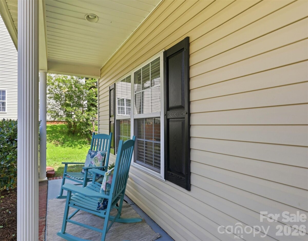
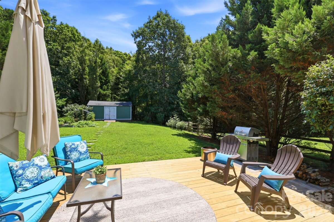
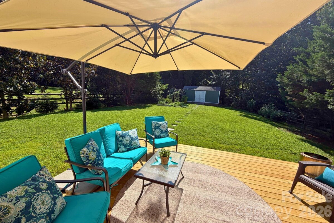
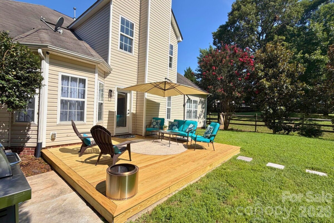
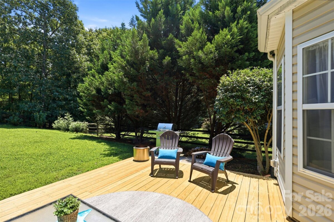
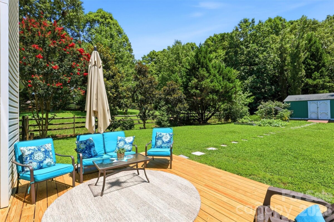
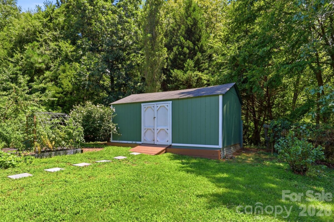
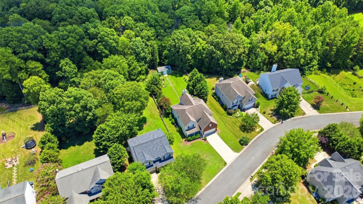
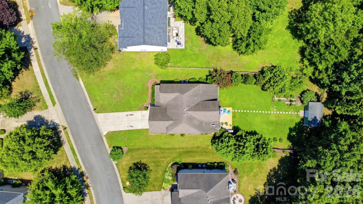
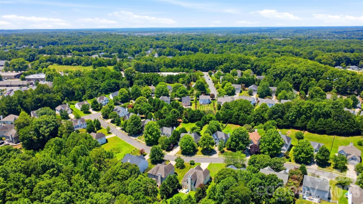
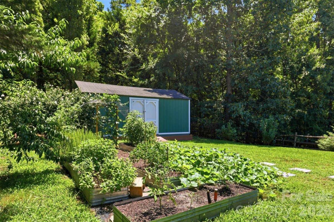
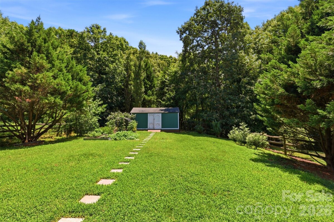
Walkable to the heart of downtown Waxhaw, only 1 1/2 miles along sidewalks all the way! Desirable Cuthbertson High School assignment adds to the allure of this beautifully updated home, including lots of custom features! The main level boasts a primary suite with soaring ceilings and updated bath. A huge dual sided walk-in closet is off the primary suite. A main level, large office is located overlooking the rocking chair front porch. A handy powder room is off the entry hallway and has also been kissed by some custom updates. The formal dining room opens into a custom, bespoke beverage center for your morning coffee or your cocktail hour. It is equipped with a beverage fridge and custom shelving with lovely backsplash, reflecting gorgeous light and quartz counters. From this area step into a fully updated kitchen with new designer inspired cabinets, quartz counters, high end appliances and refreshed lighting. A large breakfast peninsula has been added for bar stools to entertain. The breakfast room features a bay wall for lots of natural light and ample seating spaces. Next, you reach the center of this home, featuring a two-story great room with fireplace and an upper loft overlooking the soaring height, crowned with a stunning new light fixture. The upper level boasts five more bedrooms with a loft/bonus room in the center of all the rooms. Two rooms share a Jack and Jill bath, and a common bath is shared by three other bedrooms. Four of the five upper bedrooms are crowned with soaring ceilings that add to the spacious feeling of each. There is ample storage throughout the home, including one bedroom with two closets and access to attic storage. The bonus room overlooks the two-story great room but sound dampening windows could be added to the spaces to allow the natural light to still pour into this space but give one sound isolation. The rear of the home has a newly added deck and a grilling patio off the rear deck for lots of space for your grill master ambitions. The rear garden has a vegetable patch that is flourishing. There is a rear shed for storing your garden equipment. The yard is bordered by many mature trees, but the expansive yard would be ideal for a pool or a playground!
| MLS#: | 4404030 |
| Price: | $549,888 |
| Square Footage: | 2944 |
| Bedrooms: | 6 |
| Bathrooms: | 3.1 |
| Acreage: | 0.35 |
| Year Built: | 2005 |
| Type: | Single Family Residence |
| Listing courtesy of: | NorthGroup Real Estate LLC - JanTeel@TeelRealtyNCSC.com |
Contact An Agent:


