
Almond Glen

The Baxter Team
Real Estate Brokers
We take a unique approach to real estate that stems from our experience. Our goal is to provide an educated buying, building, or selling process for our clients. We are available seven days a week to provide a service unparalleled in the industry.

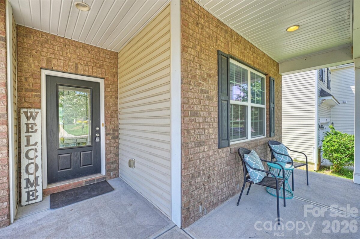
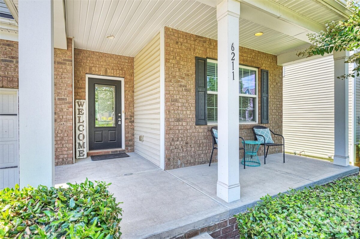
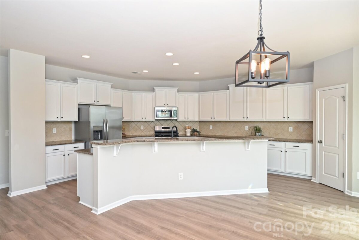
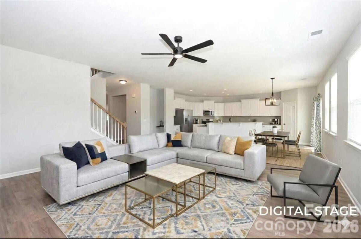
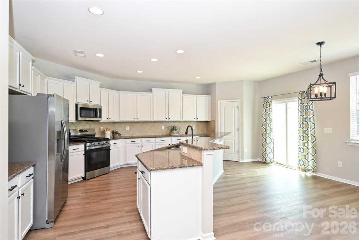
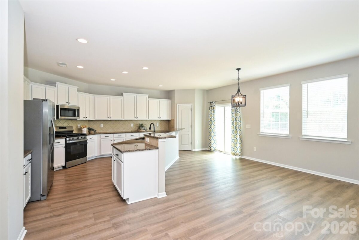
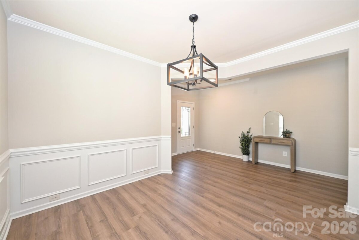
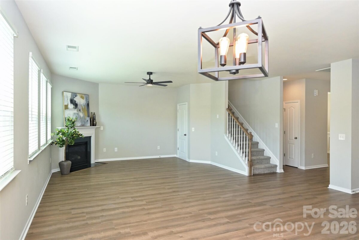
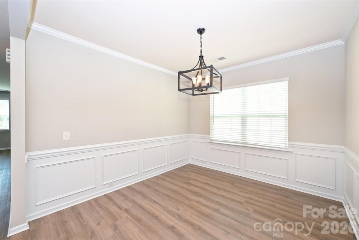
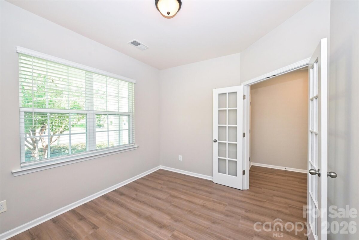
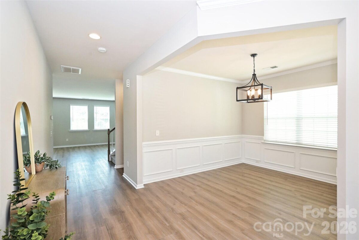
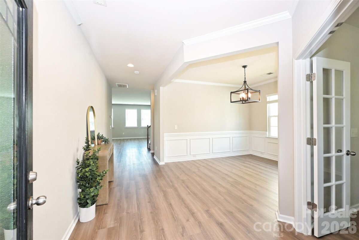
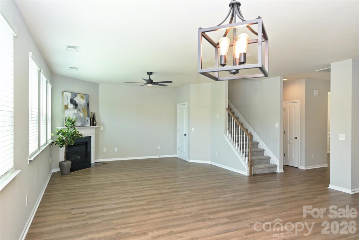
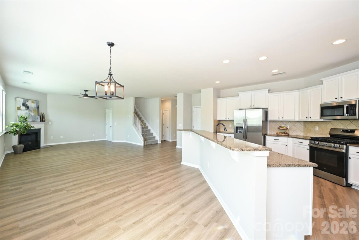
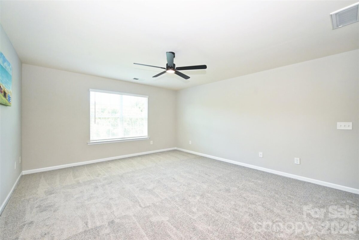
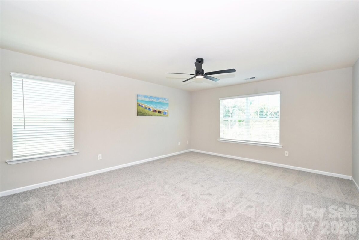
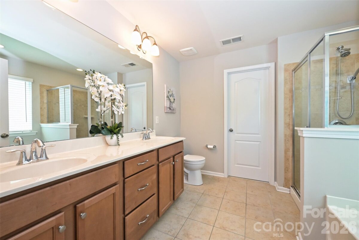
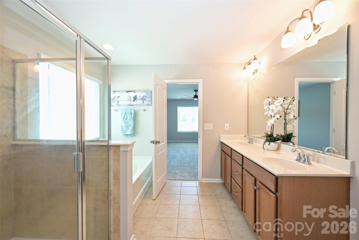
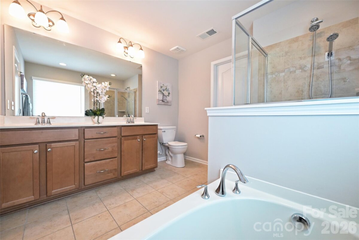
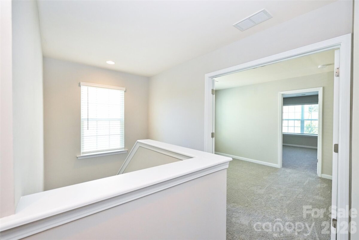
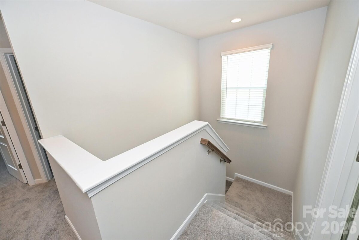
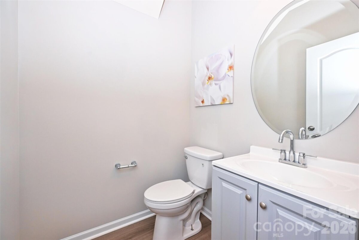
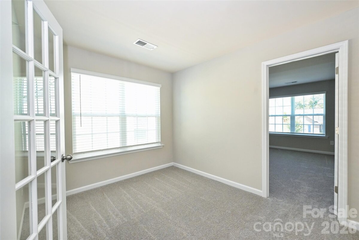
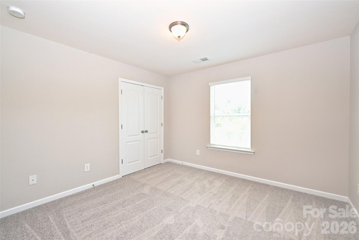
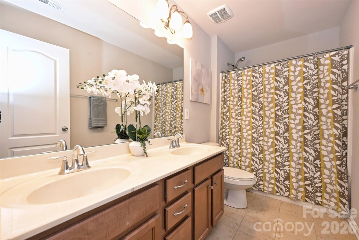
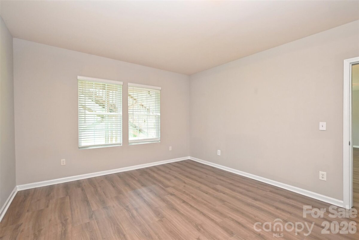
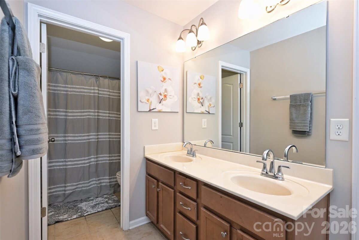
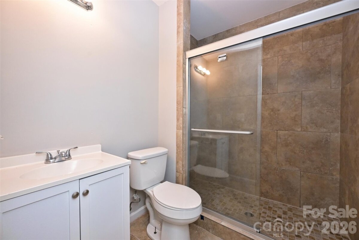
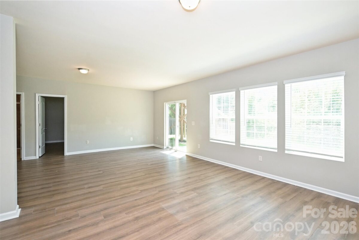
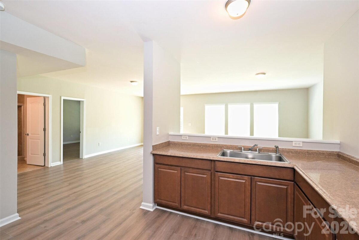
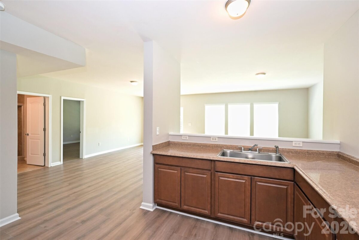
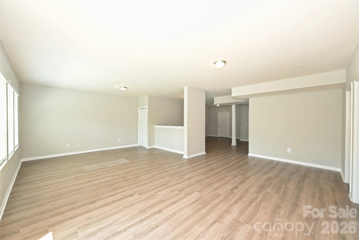
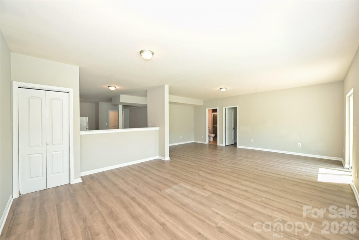
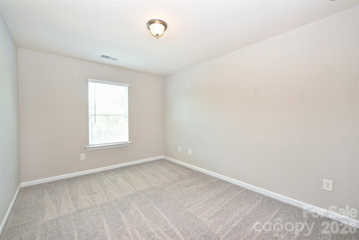
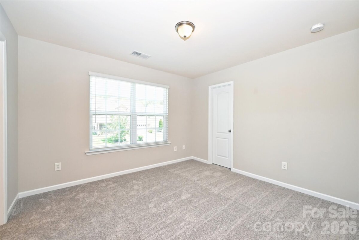
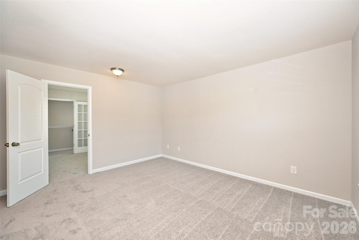
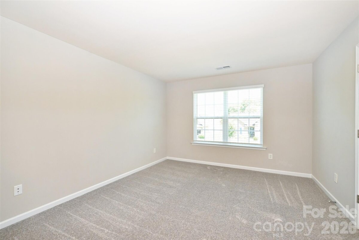
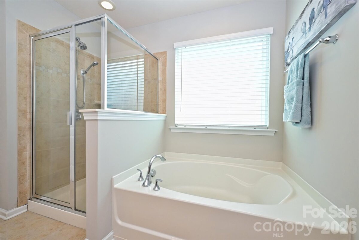
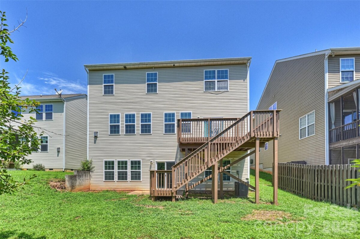
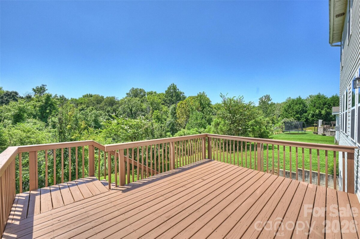
This beautifully updated two-story home offers a seamless open-concept design with attractive finishes throughout. The main level features a private office with French doors, formal dining room, and a spacious great room anchored by a gas fireplace. The inviting eat-in kitchen space opens to the deck for effortless indoor-outdoor living, with views of the wooded rear of the property. The kitchen showcases a generous island, abundant cabinetry and counter space, and a walk-in pantry. Upstairs, find five well-appointed bedrooms, one of them ideally serving as a large bonus/flex room with walk-in closet. The expansive primary suite includes a spa-inspired garden tub, dual vanities, and a large walk-in closet. The upstairs laundry room adds everyday convenience. Recent enhancements include brand-new LVP flooring on the main level, new carpet upstairs, and fresh paint throughout. New lighting fixtures in kitchen and main living area. This highly sought-after location offers even more convenience and future value with new K-8 charter schools currently being built adjacent to the neighborhood, adding to the area’s growing appeal. In addition, residents will enjoy being just a short distance from The Bowl at Ballantyne, featuring premier dining, shopping, entertainment, and community events. Located in Indian Land with easy access to shopping, dining, parks, and major roadways, this home offers the perfect combination of space, functionality, and location.
| MLS#: | 4414817 |
| Price: | $589,000 |
| Square Footage: | 2934 |
| Bedrooms: | 4 |
| Bathrooms: | 3.1 |
| Acreage: | 0.15 |
| Year Built: | 2013 |
| Type: | Single Family Residence |
| Listing courtesy of: | Keller Williams Ballantyne Area - brendajshi@asiancarolinaagent.com |
Contact An Agent: