Providence Crossing

The Baxter Team
Real Estate Brokers
We take a unique approach to real estate that stems from our experience. Our goal is to provide an educated buying, building, or selling process for our clients. We are available seven days a week to provide a service unparalleled in the industry.

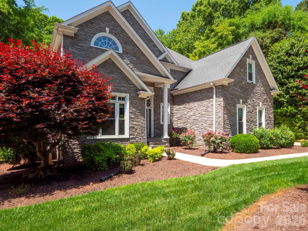
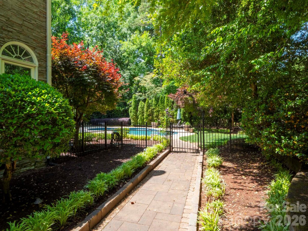
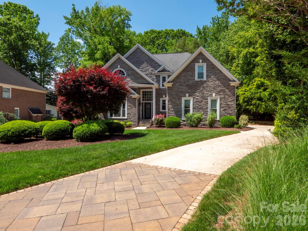
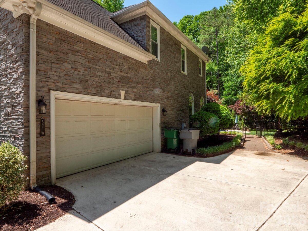
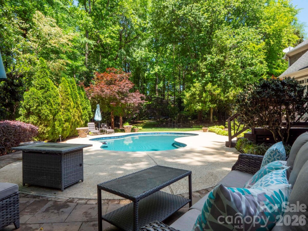
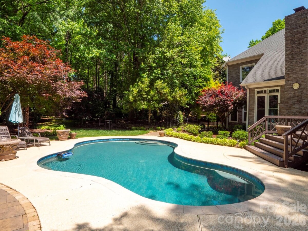
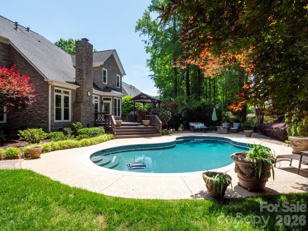
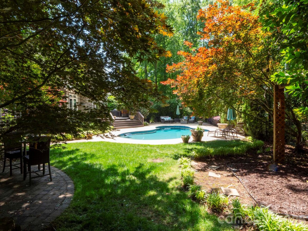
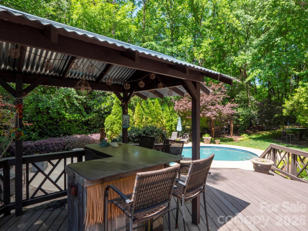
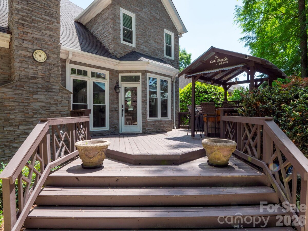
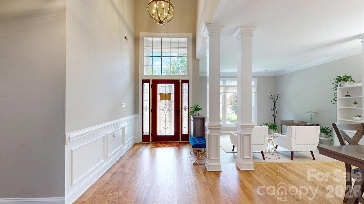
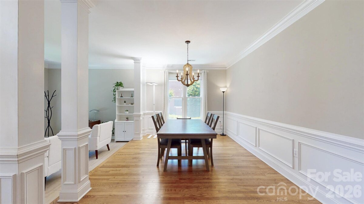
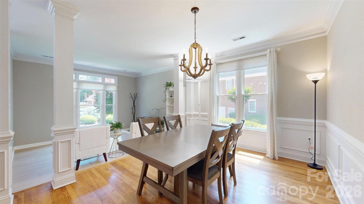
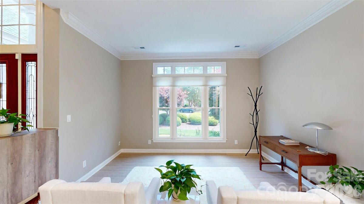
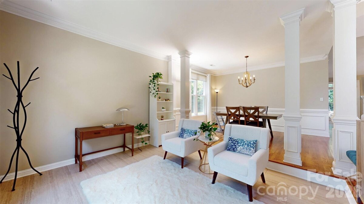
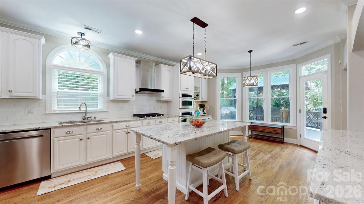
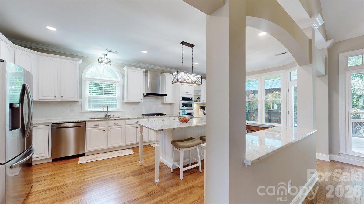
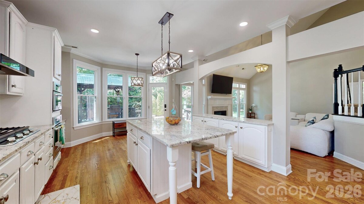
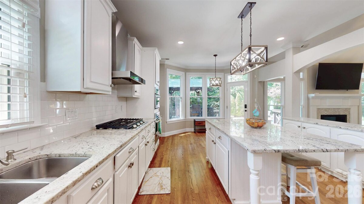
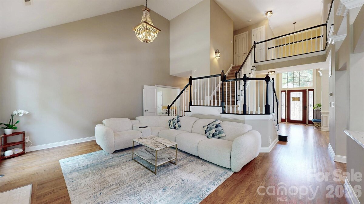
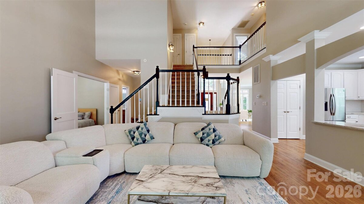
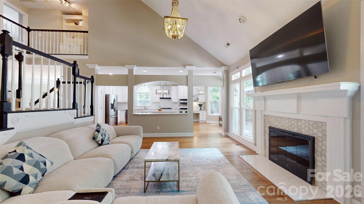
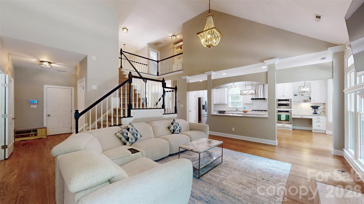
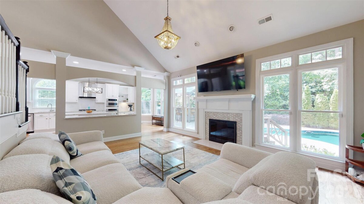
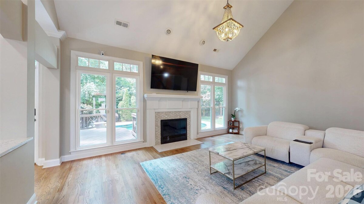
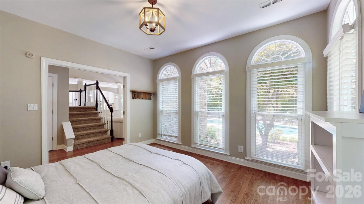
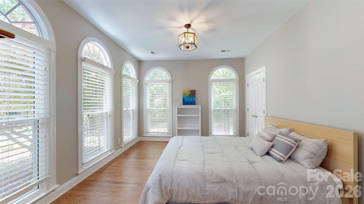
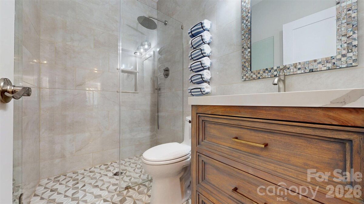
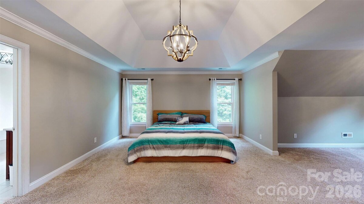
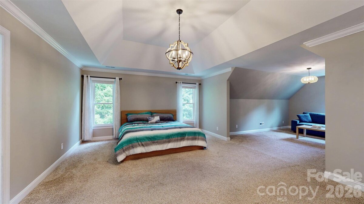
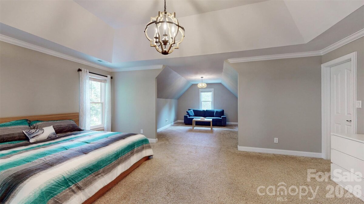
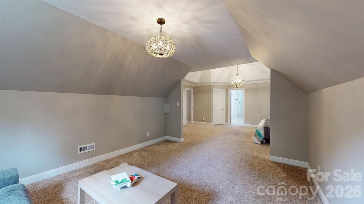
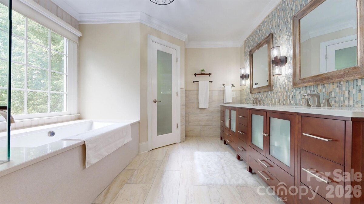
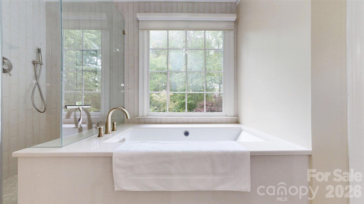
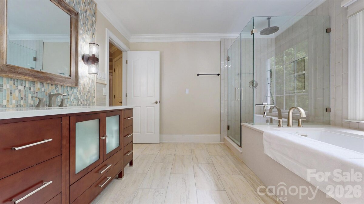
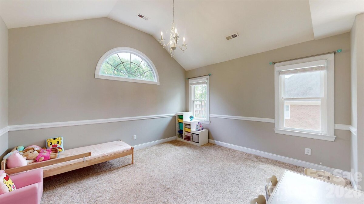
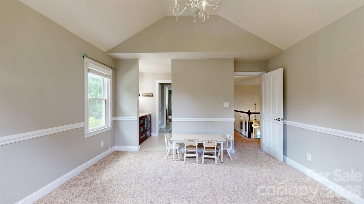
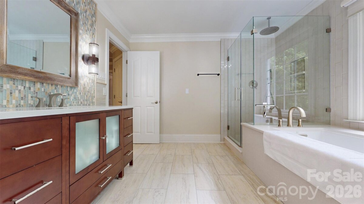
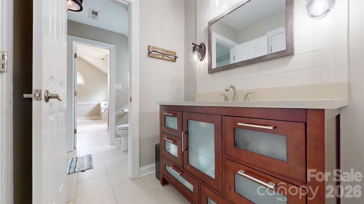
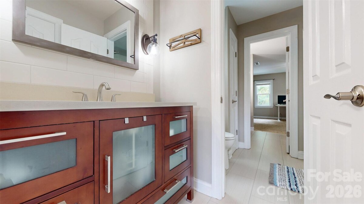
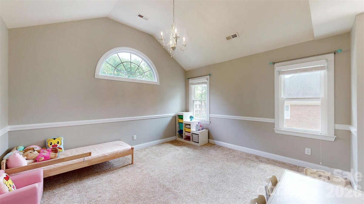
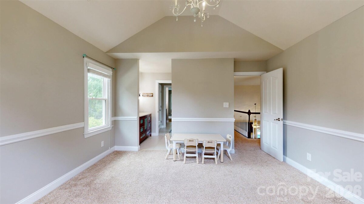
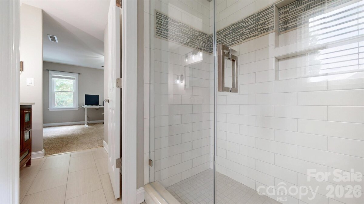
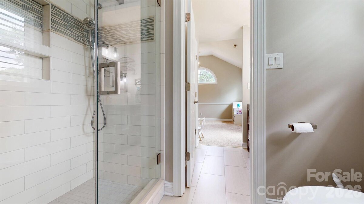
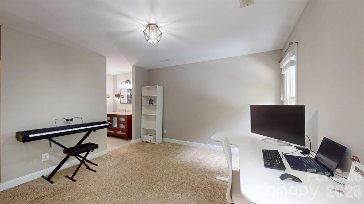
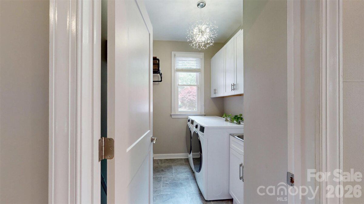
Stunning Full-Stone Home at Cul-De-Sac in Providence Crossing with Private Pool Oasis. Located in a highly desirable community known for its top-ranked schools, this exceptional full-stone 2-story home sits on a quiet cul-de-sac in Providence Crossing—a neighborhood of 288 elegant single-family homes featuring brick, stone, and stucco exteriors. Step inside the impressive two-story foyer, where rich hardwood floors lead you through a thoughtfully designed layout. Formal living and dining rooms showcase refined moldings, flowing seamlessly into the spacious great room, kitchen, and breakfast area—perfect for both everyday living and entertaining. The great room features soaring windows, a vaulted ceiling, and a cozy fireplace that fills the space with natural light. The well-appointed kitchen offers high level granite countertops, gas cooking, stainless steel appliances, and a large island with breakfast bar seating. A main-level bedroom with a full bath provides ideal flexibility for guests or multi-generational living. Upstairs, the expansive primary suite is a true retreat, featuring a tray ceiling, sitting area, and a luxurious en-suite bath with dual vanities, a soaking tub, separate tile shower. Two additional generously sized bedrooms and a full bath complete the upper level. Step outside to your private backyard oasis—an oversized deck overlooks a beautifully landscaped yard with a sparkling heated pool, offering the perfect setting for relaxation and entertaining. This property has tons of upgrades. Upgraded items in 2025:  New LG washer & dryer. New dishwasher. New Fotile range hood. New Samsung cooktop. New Whirlpool dishwasher. Newly encapsulated crawlspace. Newly reinforced crawlspace structure with pressure-treated lumber (band & joist sisters replaced). Upgraded items between 2022 and 2024:  1 new furnace unit and 1 new A/C unit in 2023. and new ventilation housing system-Nov 2023. Replaced refrigerator. Updated lighting throughout. Remodeled first-floor bathroom & primary bathroom. Remodeled fireplace. See upgrades sheet posted.  Conveniently located near shopping, dining, and entertainment, with easy access to I-485, this home offers the perfect blend of luxury, comfort, and location.
| MLS#: | 4378599 |
| Price: | $1,059,000 |
| Square Footage: | 3082 |
| Bedrooms: | 4 |
| Bathrooms: | 3 |
| Acreage: | 0.4 |
| Year Built: | 1996 |
| Type: | Single Family Residence |
| Virtual Tour: | Click here |
| Listing courtesy of: | ProStead Realty - min.nc.sc.realtor@gmail.com |
Contact An Agent: